
Listing Courtesy of:  RMLS / Listed By: Ruth Toth, Century 21 North Homes Realty - Contact: 503-652-2260
 RMLS / Listed By: Ruth Toth, Century 21 North Homes Realty - Contact: 503-652-2260
15117 SE Shale Dr Damascus, OR 97089
Active (1 Days)
$667,000 (USD)
OPEN HOUSE TIMES
-
OPENSun, Nov 152:30 pm - 4:00 pm
Description
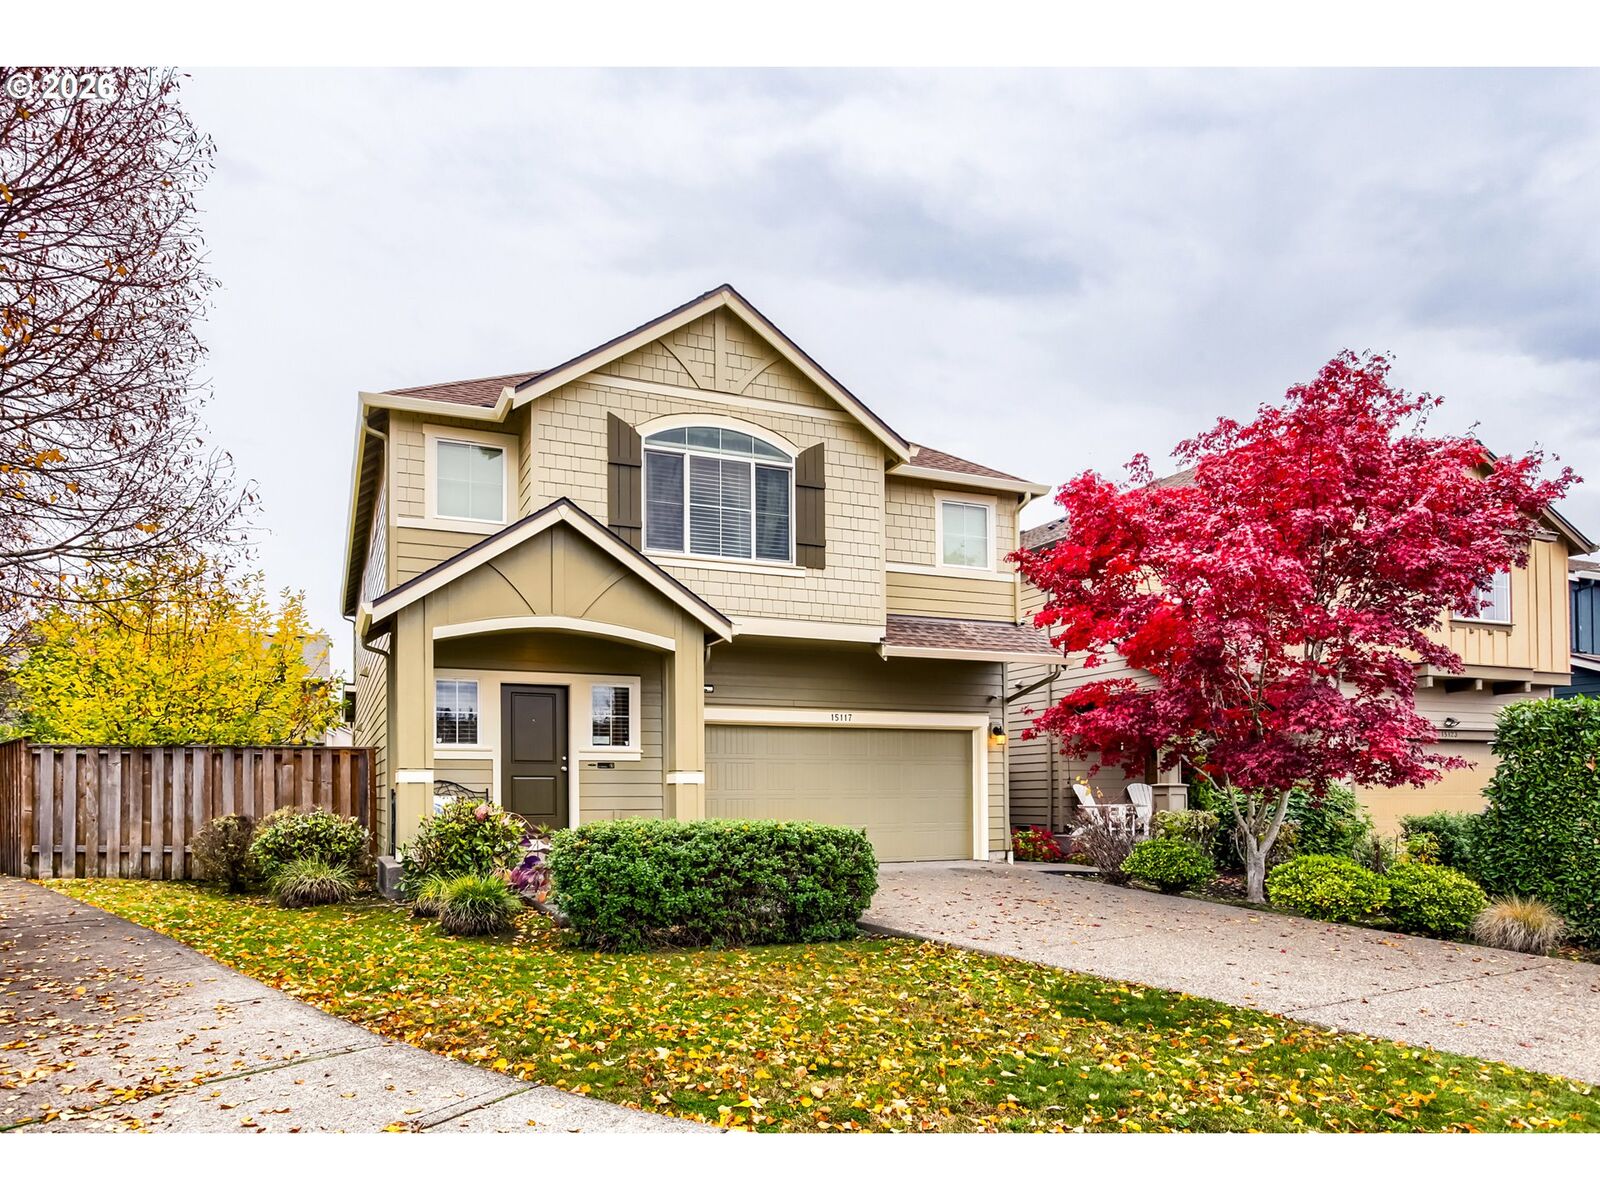
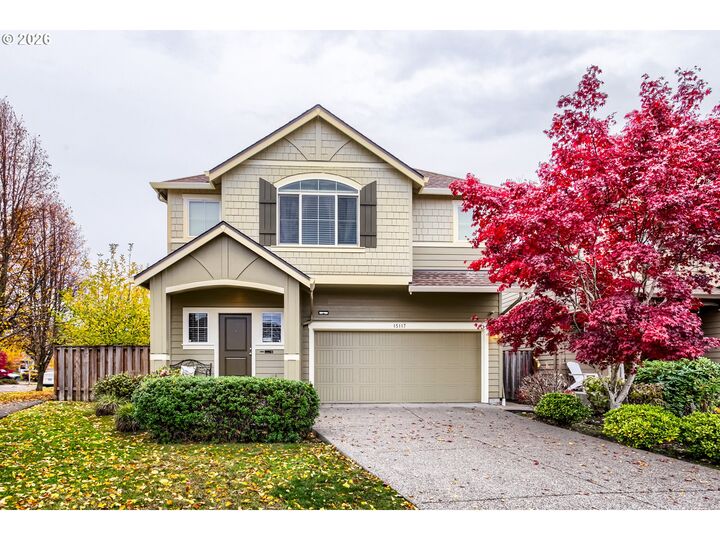
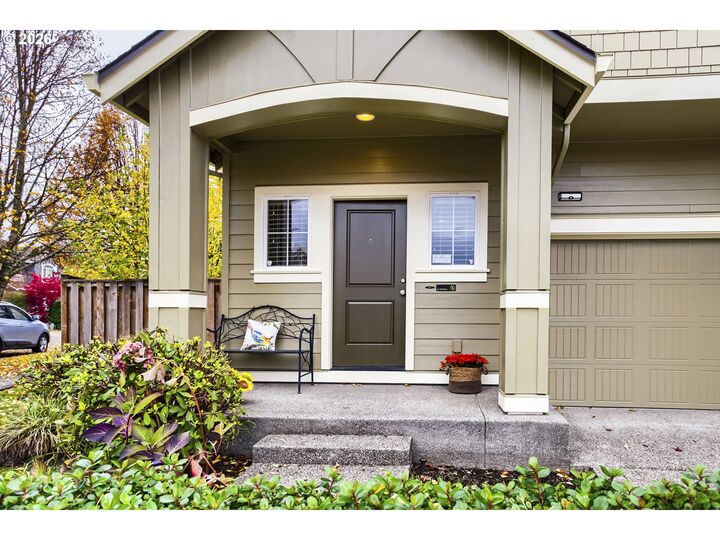
Welcome to this spacious 6-bedroom, 3-bath home in the desirable Windswept Waters Community. This 2,570 SQ' residence offers comfortable living with modern touches. This Home comes with Fresh exterior paint and that gives the home great curb appeal. The bright open-concept layout features a spacious kitchen with island and breakfast area, ideal for meals and entertaining. Adjacent family room provide flexible gathering space with natural light. First floor has a bedroom or home office and a full bathroom with shower. A dedicated laundry room adds convenience. Upstairs you will find a generous primary bedroom suite with private en-suite bathroom and walk-in closet, plus four additional bedrooms with ample space for family, guests or a home office. The home includes a welcome foyer. Outside, the property offer's strong street appeal with a fully fenced backyard and patio perfect for relaxing or entertaining. The neighborhood provides excellent amenities including a view of the Clackams River from walking trails, approximately 200 feet from Rock Creek with a path that connects with the Clackamas River, common space playground, basketball court, fenced dog park, scenic walking trails and community paths. East access to parks, outdoor recreation and commuting routes. This home combines modern comfort, family friendly outdoor living.
MLS #:
665109388
665109388
Taxes
$7,600(2025)
$7,600(2025)
Type
Townhouse
Townhouse
Year Built
2013
2013
Style
Traditional, 2 Story
Traditional, 2 Story
Views
Trees/Woods
Trees/Woods
County
Clackamas County
Clackamas County
Listed By
Ruth Toth, Century 21 North Homes Realty, Contact: 503-652-2260
Source
RMLS
Last checked Nov 15 2026 at 7:30 AM GMT+0000
RMLS
Last checked Nov 15 2026 at 7:30 AM GMT+0000
Bathroom Details
- Full Bathrooms: 3
Interior Features
- Granite
- Washer/Dryer
- Laundry
- Jetted Tub
- Garage Door Opener
- Wall to Wall Carpet
- Tile Floor
- Furnished
- Soaking Tub
- Vinyl Floor
- Sprinkler
- High Speed Internet
- Windows: Double Pane Windows
- Appliance: Dishwasher
- Appliance: Pantry
- Appliance: Island
- Appliance: Microwave
- Appliance: Free-Standing Gas Range
- Appliance: Disposal
- Appliance: Stainless Steel Appliance(s)
- Appliance: Gas Appliances
- Appliance: Range Hood
- Appliance: Tile
- Windows: Vinyl Frames
- Appliance: Granite
- Accessibility: Walk-In Shower
- Appliance: Free-Standing Refrigerator
- Accessibility: Main Floor Bedroom W/Bath
- Accessibility: Pathway
- Accessibility: Parking
- Accessibility: Garage on Main
- Accessibility: Built-In Lighting
- Accessibility: Kitchen Cabinets
- Accessibility: Natural Lighting
- Accessibility: Bathroom Cabinets
Kitchen
- Island
- Pantry
- Free-Standing Range
- Free-Standing Refrigerator
- Granite
- Gas Appliances
- Disposal
- Kitchen/Dining Room Combo
- Dishwasher
- Microwave
Lot Information
- Commons
- Level
- Trees
- Corner Lot
- Green Belt
- Public Road
Property Features
- Fireplace: Gas
- Foundation: Concrete Perimeter
- Foundation: Stem Wall
Heating and Cooling
- Heat Pump
- Forced Air
- Hot Water
- Central Air
Basement Information
- Crawl Space
Exterior Features
- Lap Siding
- Cement Siding
- Shingle Siding
- Panel
- Roof: Shingle
- Roof: Composition
Utility Information
- Utilities: Utilities-Internet/Tech: Cable
- Sewer: Public Sewer
- Fuel: Gas
School Information
- Elementary School: Duncan
- Middle School: Happy Valley
- High School: Adrienne Nelson
Garage
- Attached
Parking
- Driveway
- On Street
Stories
- 2
Living Area
- 2,570 sqft
Additional Information: North Homes Realty | 503-652-2260
Location
Estimated Monthly Mortgage Payment
*Based on Fixed Interest Rate withe a 30 year term, principal and interest only
Listing price
Down payment
%
Interest rate
%Mortgage calculator estimates are provided by C21 North Homes Realty and are intended for information use only. Your payments may be higher or lower and all loans are subject to credit approval.
Disclaimer: The content relating to real estate for sale on this web site comes in part from the IDX program of the RMLS of Portland, Oregon. Real estate listings held by brokerage firms other than North Homes Realty are marked with the RMLS logo, and detailed information about these properties includes the names of the listing brokers.
Listing content is copyright © 2026 RMLS, Portland, Oregon.
All information provided is deemed reliable but is not guaranteed and should be independently verified.
Last updated on (11/14/26 23:30).
Some properties which appear for sale on this web site may subsequently have sold or may no longer be available.


