
Listing Courtesy of:  Northwest MLS as distributed by MLS GRID / Listed By: Matt Salit, Century 21 North Homes Realty
 Northwest MLS as distributed by MLS GRID / Listed By: Matt Salit, Century 21 North Homes Realty
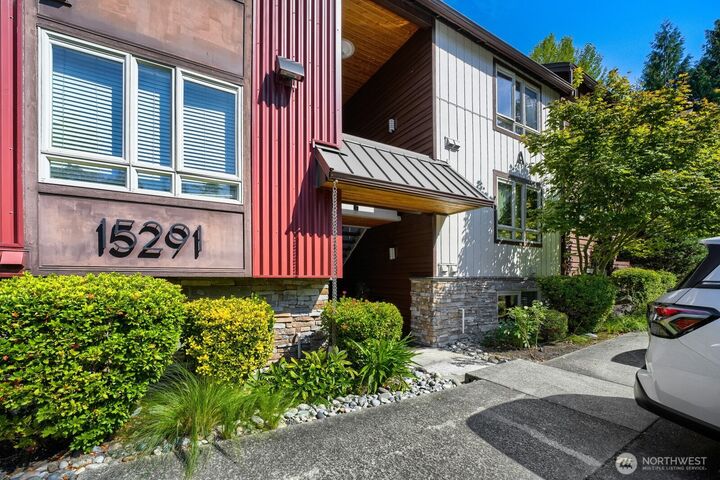
 15291 NE 82nd Street 102 Redmond, WA 98052
Active (52 Days)
$335,000 (USD)
OPEN HOUSE TIMES
-
OPENSat, Oct 2411:00 am - 1:00 pm

Description
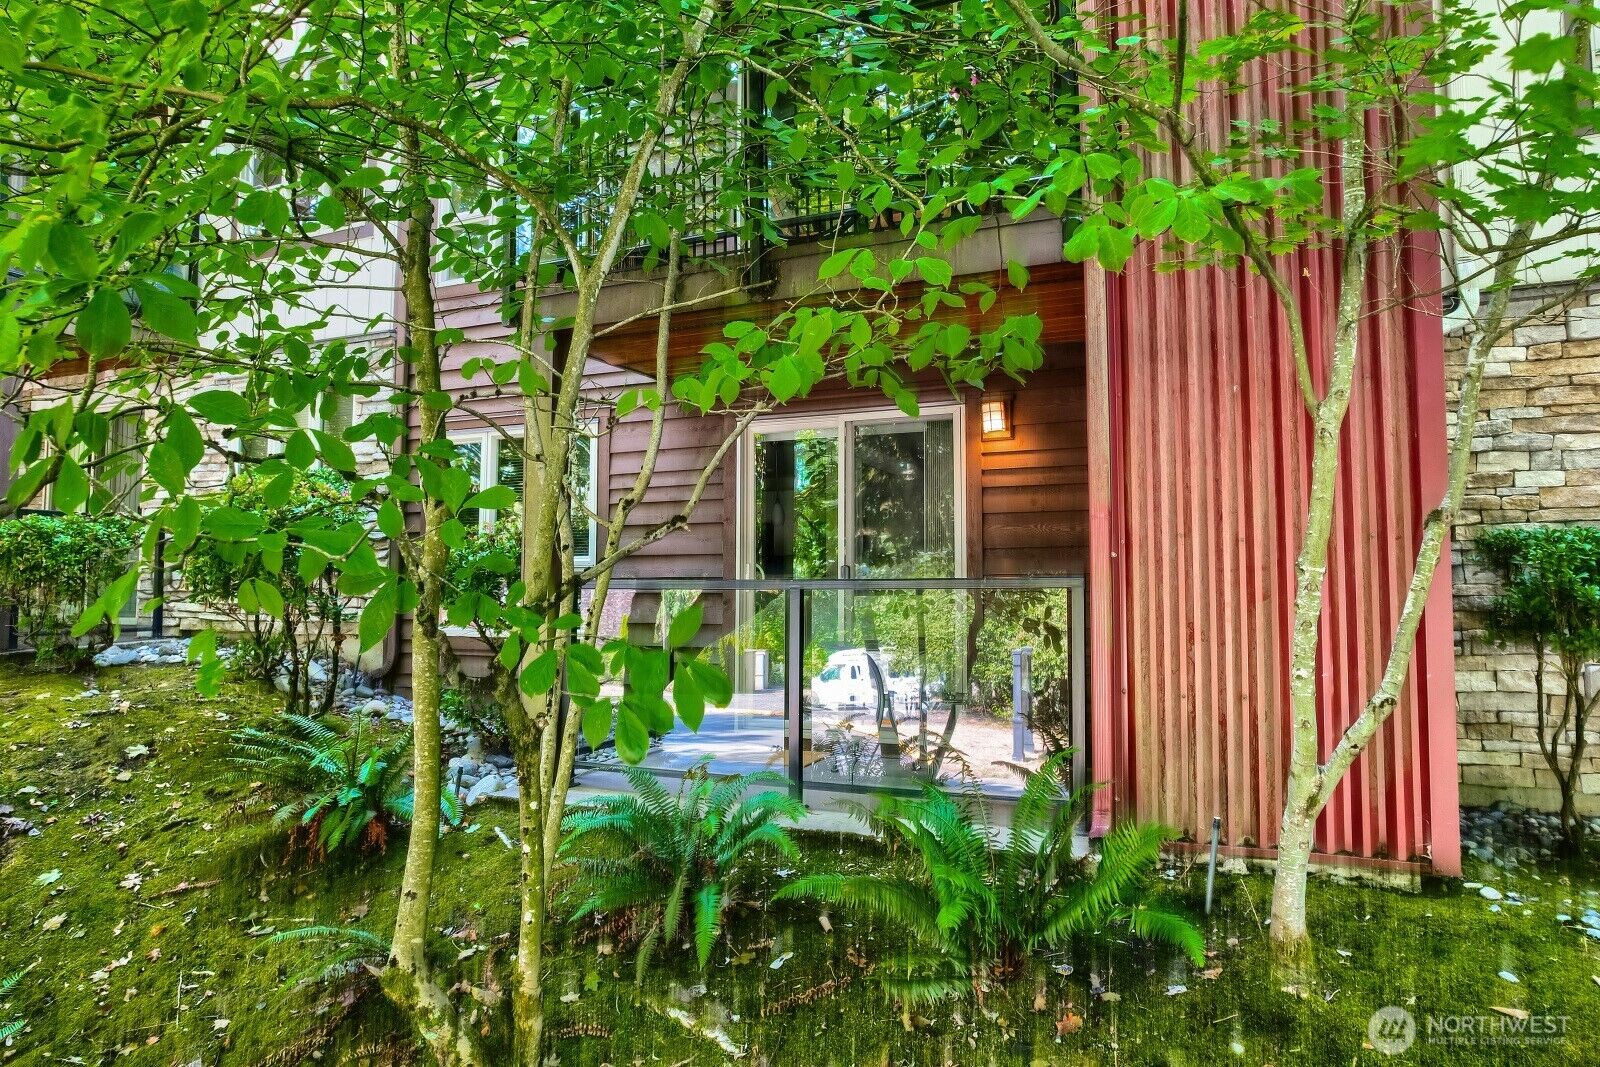
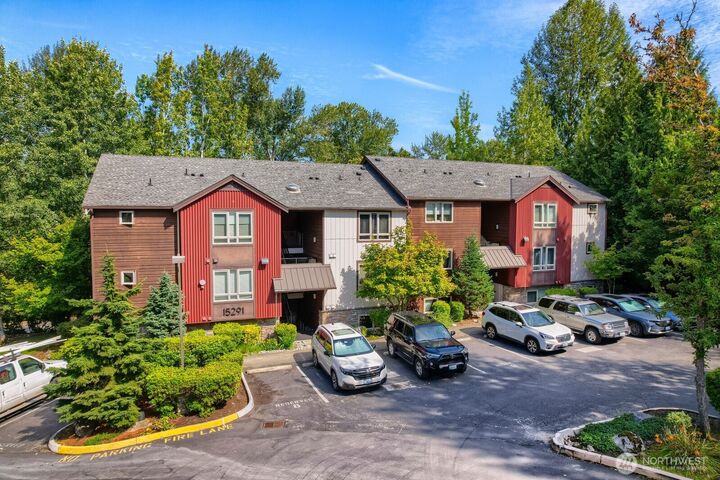
Welcome to The Boulders. A prime location, pre-inspected, and well-maintained condominium community just minutes from Downton Redmond, Sammamish Trail, and Microsoft Campuses. This move-in ready 1 bedroom, 1 bath home features a freshly painted main room and galley kitchen. Newer vinyl plank flooring. A well maintained kitchen that's suitable for all of your storage and cooking needs, with newer dish washer. Enjoy the spring Magnolia blooms right off your private covered patio. Private storage closet on patio. Ventless AllinOne Washer/dryer unit. Private parking space located directly in front of unit, with ample guest parking available. Community also includes access to the Club House/Rec & Weight Room, along with outdoor fireplace and grill. Convenient access to 520 and 405, and just minutes from Redmond Light Rail Stations, making all of your Seattle, Sea-Tac, and surrounding area needs accessible!
MLS #:
2573616
2573616
Taxes
$2,899(2025)
$2,899(2025)
Type
Condo
Condo
Building Name
Boulders Condominium
Boulders Condominium
Year Built
1985
1985
Style
Condo (1 Level)
Condo (1 Level)
School District
Lake Washington
Lake Washington
County
King County
King County
Community
Downtown Redmond
Downtown Redmond
Listed By
Matt Salit, Century 21 North Homes Realty
Source
Northwest MLS as distributed by MLS Grid
Last checked Oct 23 2026 at 11:57 AM GMT+0000
Northwest MLS as distributed by MLS Grid
Last checked Oct 23 2026 at 11:57 AM GMT+0000
Bathroom Details
- Full Bathroom: 1
Interior Features
- Dishwasher
- Ground Floor
- Disposal
- Fireplace
- Refrigerator
- Dryer
- Washer
- Cooking-Electric
- Electric Dryer Hookup
- Washer Hookup
- Water Heater
- Sprinkler System
- Stove(s)/Range(s)
- Dryer-Electric
Subdivision
- Downtown Redmond
Lot Information
- Paved
Property Features
- Fireplace: 1
Heating and Cooling
- Wall Furnace
Homeowners Association Information
- Dues: $419/Monthly
Flooring
- Carpet
- Vinyl Plank
Exterior Features
- Wood Products
- Roof: Composition
Utility Information
- Fuel: Electric
School Information
- Elementary School: Rose Hill Elem
- Middle School: Rose Hill Middle
- High School: Lake Wash High
Parking
- Carport
Stories
- 1
Location
Estimated Monthly Mortgage Payment
*Based on Fixed Interest Rate withe a 30 year term, principal and interest only
Listing price
Down payment
%
Interest rate
%Mortgage calculator estimates are provided by C21 North Homes Realty and are intended for information use only. Your payments may be higher or lower and all loans are subject to credit approval.
Disclaimer: IDX information is provided exclusively for consumers' personal, noncommercial use. It may not be used for any purpose other than to identify prospective properties consumers may be interested in purchasing. The data is deemed reliable but is not guaranteed by MLS GRID. Use of the MLS GRID Data may be subject to an end user license agreement prescribed by the Member Participant's applicable MLS, if any, and as amended from time to time.
Based on information submitted to the MLS GRID as of 10/23/2026 11:57. All data is obtained from various sources and may not have been verified by broker or MLS GRID. Supplied Open House Information is subject to change without notice. All information should be independently reviewed and verified for accuracy. Properties may or may not be listed by the office/agent presenting the information.


